How projection mapping gives architecture movement, memory and a new relationship with the people around it.
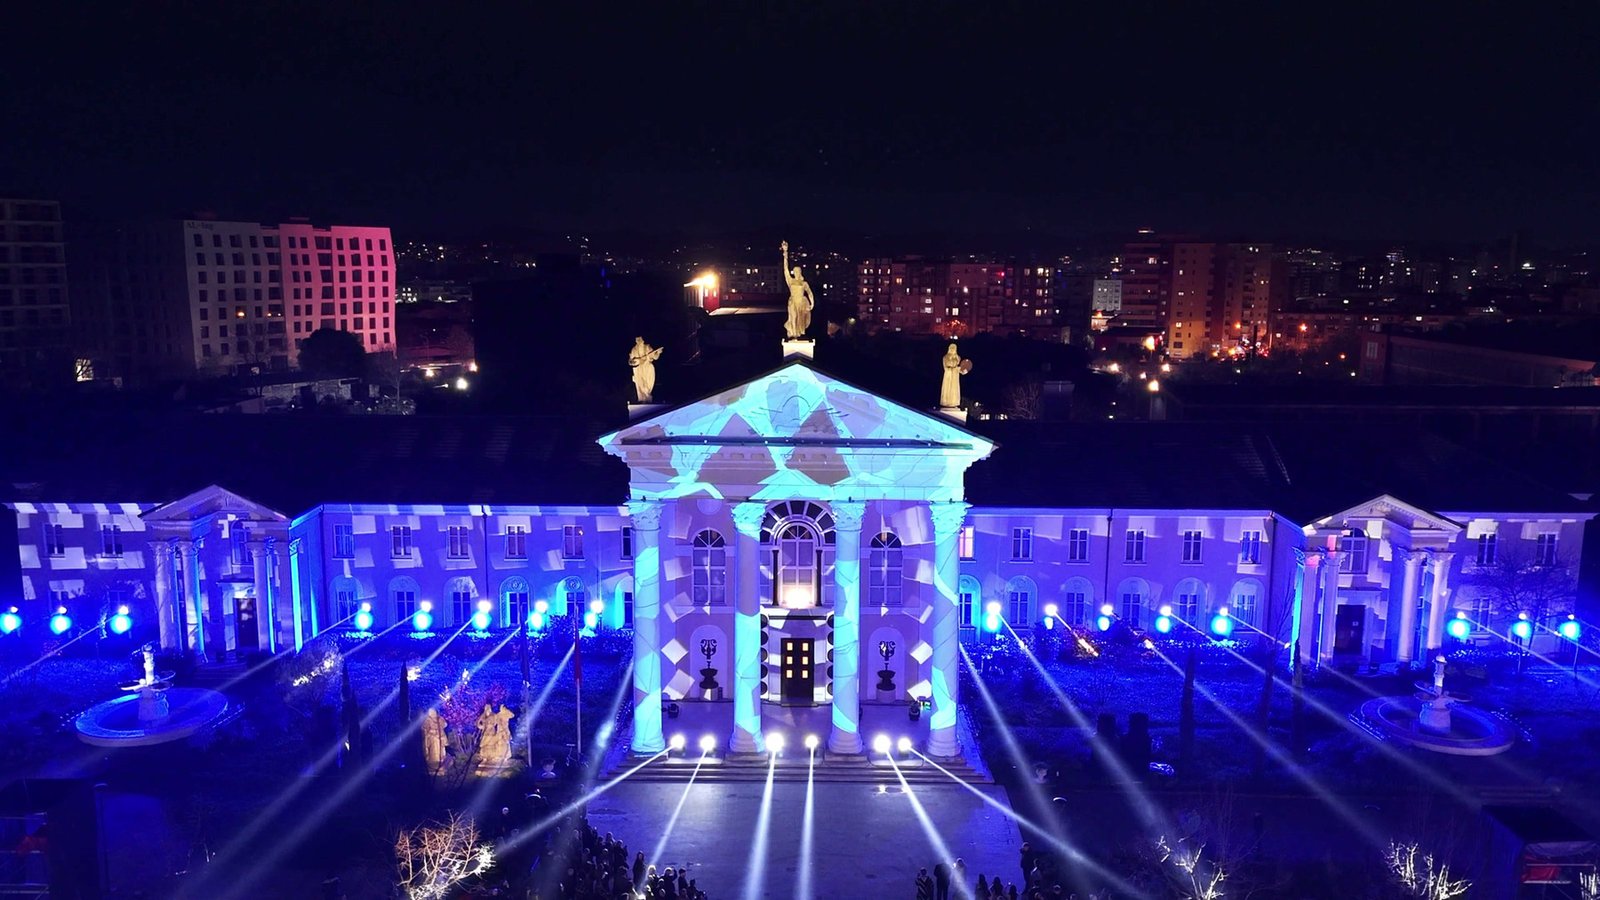
A familiar building can become almost invisible. We pass it on the way to work. We arrange to meet beneath it. We recognise its outline without looking closely at its windows, its proportions, or the details someone once imagined and someone else built.
Then, one evening, light changes the terms of that relationship. A solid surface appears to open. Colour moves through an architectural detail we had stopped noticing. Something apparently permanent becomes unpredictable.
The building has our attention again.
Projection mapping gives that moment a narrative. It allows architecture to suggest another time, another material, another possible life, while remaining physically present before us. We recognise the place and encounter its transformation at the same time.
Architecture with a sense of time
A film controls what enters its frame. An architectural projection begins with a frame that already exists: windows, columns, recesses, edges and interruptions. Beyond it lies the surrounding city, and the associations people bring to the place.
Every one of these elements can help tell the story. A window can suggest depth. The repetition of a facade can establish rhythm. A wall can appear to fracture along lines that make sense because the audience can still recognise its underlying structure.
The creative process begins with looking carefully. A convincing illusion depends on a precise understanding of the surface. Its emotional meaning depends on why this particular building matters, and what the occasion asks it to become.
Music gives the building a pulse
Through movement, architecture acquires a sense of time. An image can evoke memory, accelerate towards an imagined future, or suspend a familiar place in a dreamlike interval. The transformation lasts minutes; the association it creates may stay with us much longer.
Music determines how that time feels. A pause builds anticipation. A change in rhythm can make a reveal feel inevitable. A restrained passage gives a single detail room to hold our attention.
At Blacklight Media & Innovations, we create original music for our projection mapping projects. Composing alongside the visual work lets movement, duration and sound develop as one story. The aim is to give people a reason to feel the transformation as it unfolds.
Six places, six creative responsibilities
Shkodër: A city enters the celebration
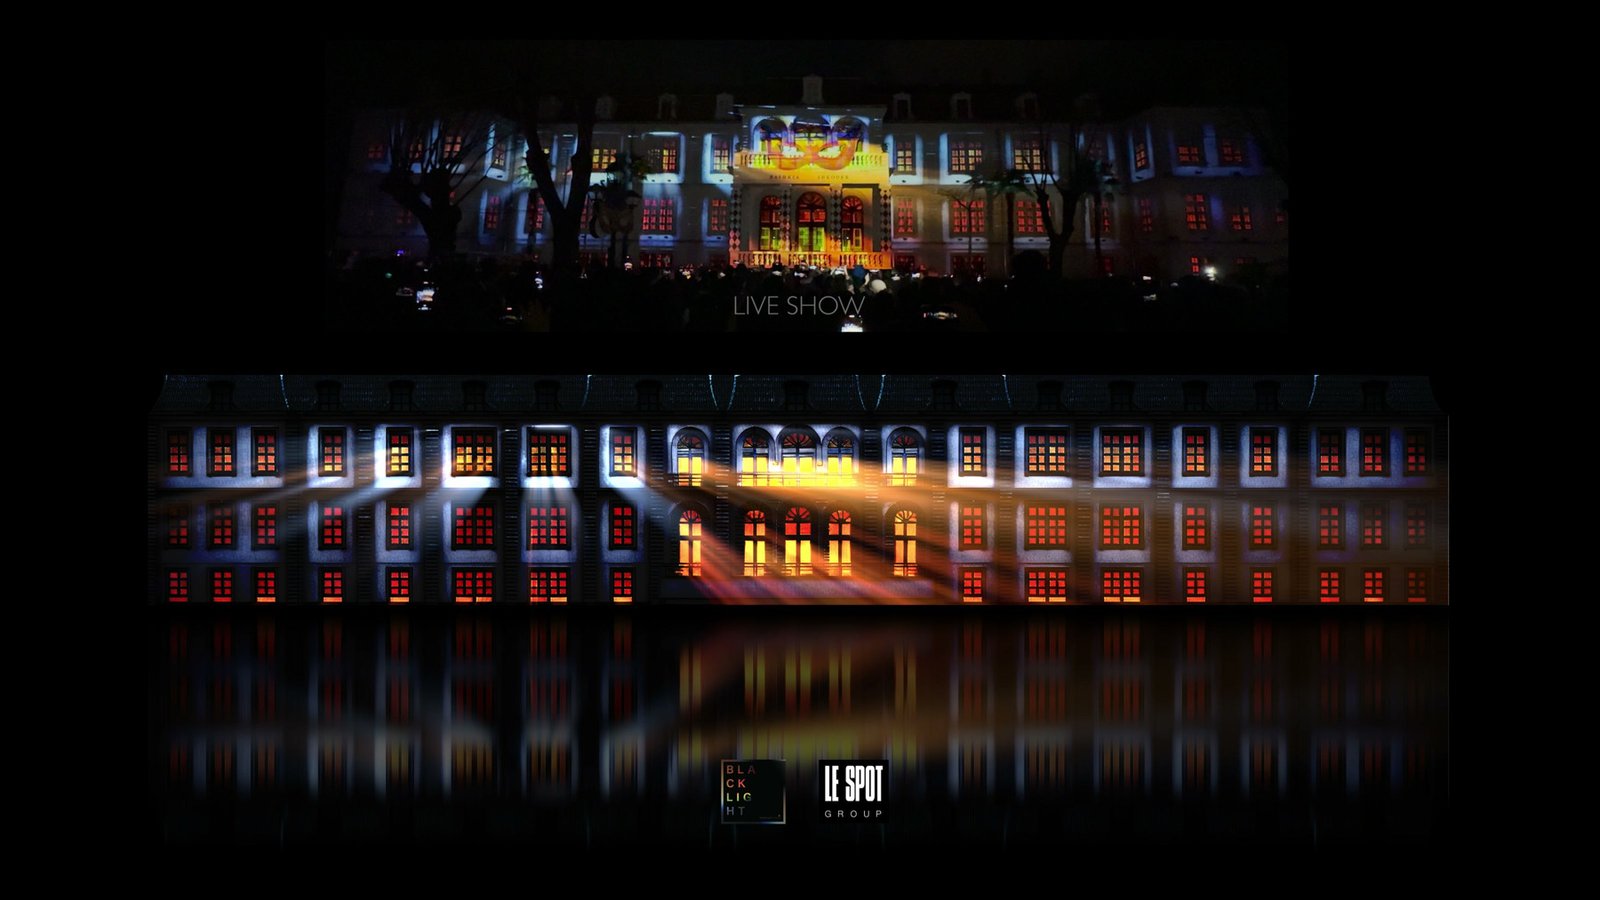
Our carnival projections on the Municipality building in Shkodër remain among the most meaningful projects in our portfolio. The setting makes the relationship between architecture and public celebration especially direct: a civic building becomes part of the occasion unfolding around it.
The project films reveal several approaches to that transformation. Windows and arches establish a recognisable order. In the mapping content, sections of the facade appear to fold and fragment; elsewhere, luminous lines redraw its structure. The case film brings the design into view alongside the live projection.
These changing treatments give the same building different characters. For us, Shkodër expresses an ambition that has remained central to the work: making a familiar public place feel newly alive.
Elbasan: Time gives way to renewal
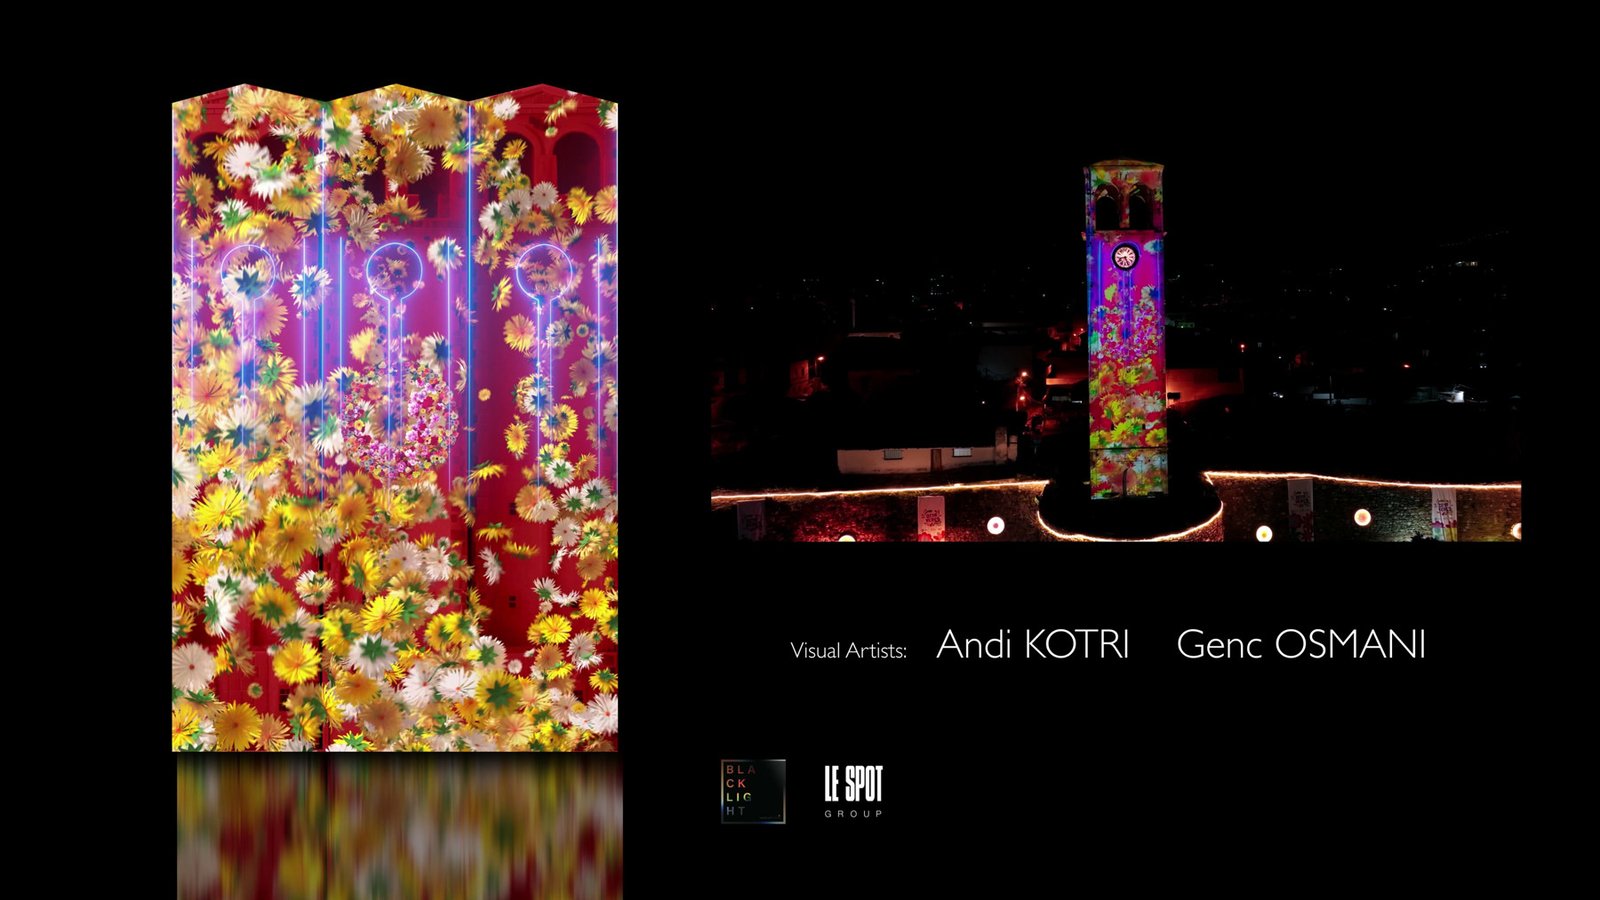
At Elbasan's Sahati, the subject of time is already part of the architecture. Our projection mapping for Dita e Verës brought that familiar landmark into a celebration of seasonal renewal.
The case film places the visual treatment beside footage of the illuminated tower. Its clock faces remain points of recognition as the imagery moves through fractured stone, flowers and green growth. Vertical divisions provide a rhythm for the changes, giving the effects a relationship with the tower's actual form.
The association between a clock, a changing season and a living surface gives this project its particular strength. It connects a visual transformation to something the place and the occasion already mean.
University of Tirana: One facade, many possible lives
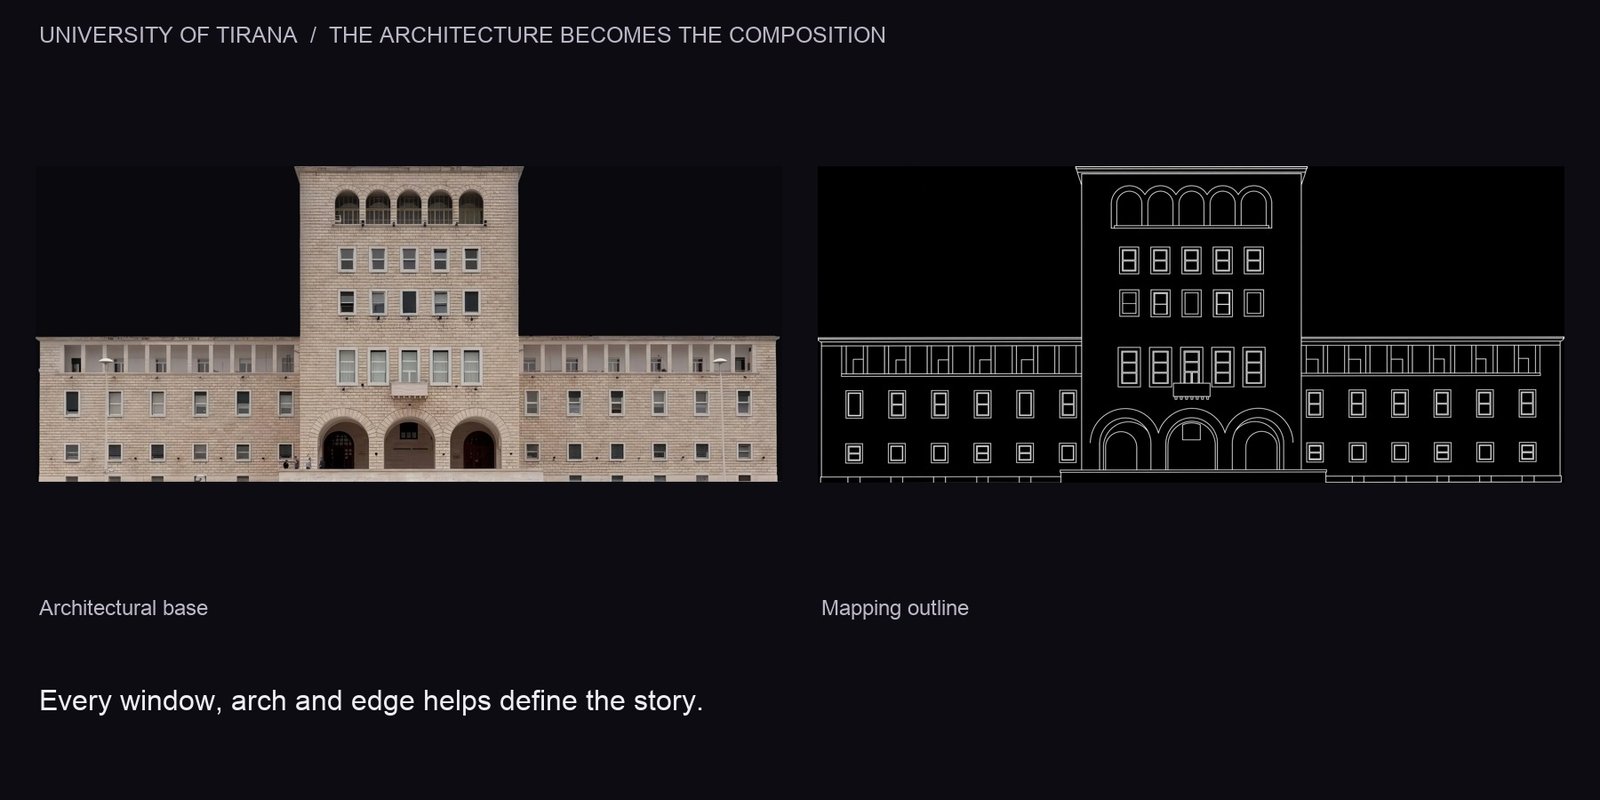
Repeated commissions at the University of Tirana show how much range a single facade can sustain. Its central tower, arches and long wings provide a consistent architectural framework for very different stories.
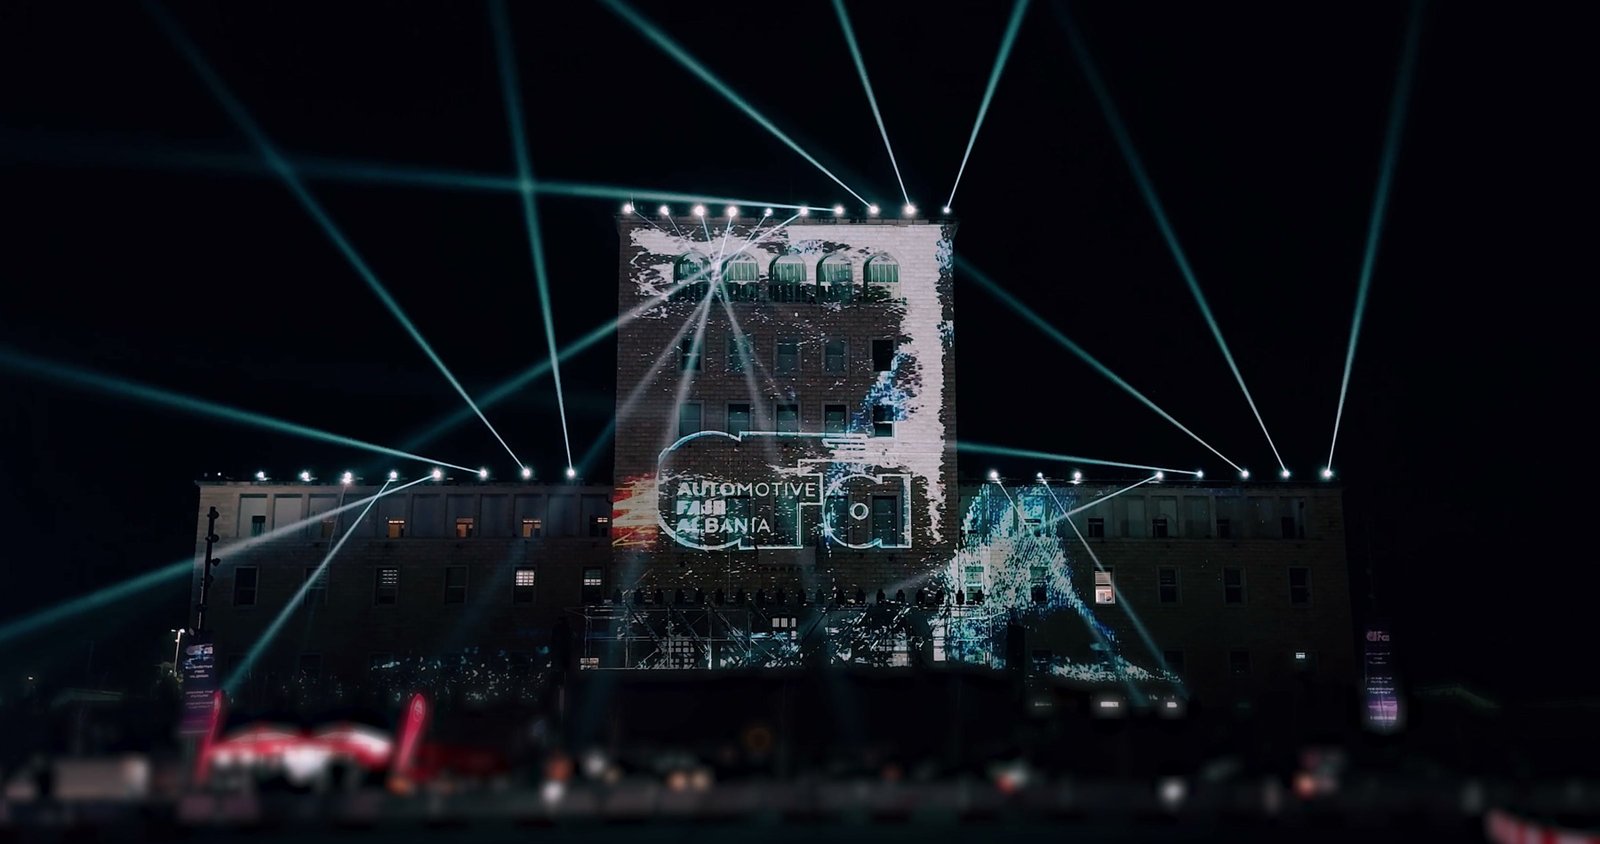
The Automotive Fair mapping content develops a technological language, including a mechanical figure integrated into the building's composition. The UKT content takes another direction: vegetation spreads across the surface, while other sequences introduce water and industrial pipework. On-site footage from Tirana Grand Prix shows the wider setting, with projection and surrounding beams of light.
The base image and outline file reveal the discipline beneath these changes. Each new identity begins with close attention to the same real architecture.
Pyramid of Tirana: A story shaped by its surface
The Pyramid asks for a different visual grammar. Its sloping surfaces and strong silhouette require imagery conceived around a form that is immediately recognisable.
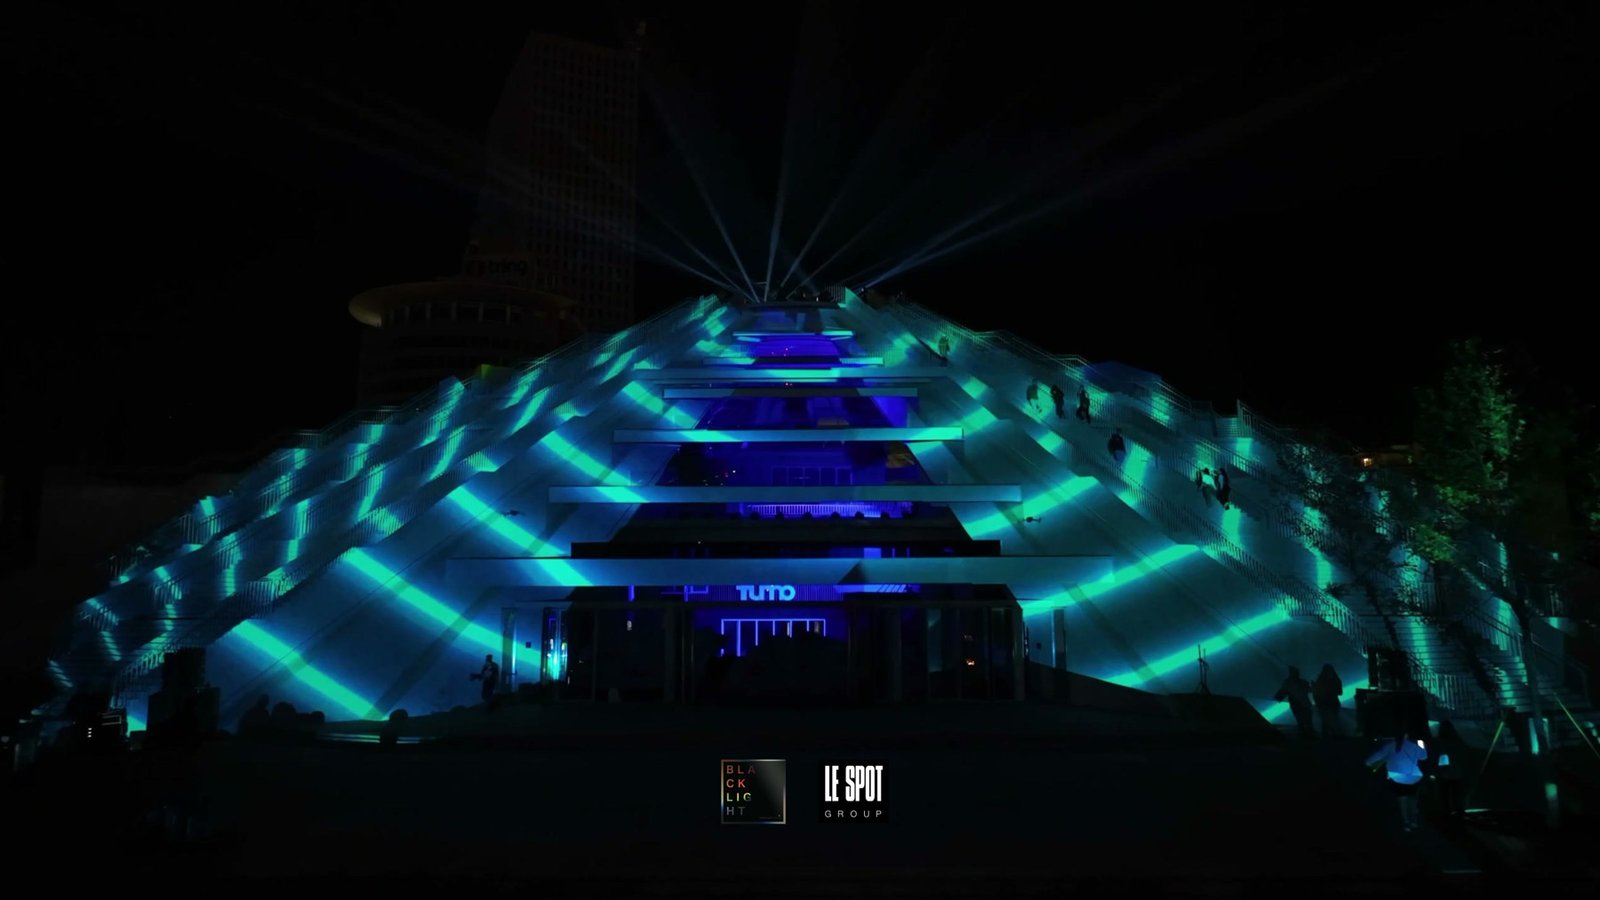
The mapping plan divides the surface into tapered bands around a central axis. The project film shows how this structure can carry sharp graphic patterns and flowing colour. In the live footage, blue and turquoise imagery follows the sloping architecture while beams of light extend the composition above the landmark.
The building influences the composition from the beginning. Its geometry gives the story direction and perspective, remaining recognisable through the changes. The visual effect grows from the particular place carrying it.
Kinostudio: A place for images becomes one
Our mapping work for the Kinostudio inauguration brought moving imagery to a setting associated with filmmaking. The connection gives the project a particular resonance: a place linked to the creation of images becomes the subject and surface of an image itself.
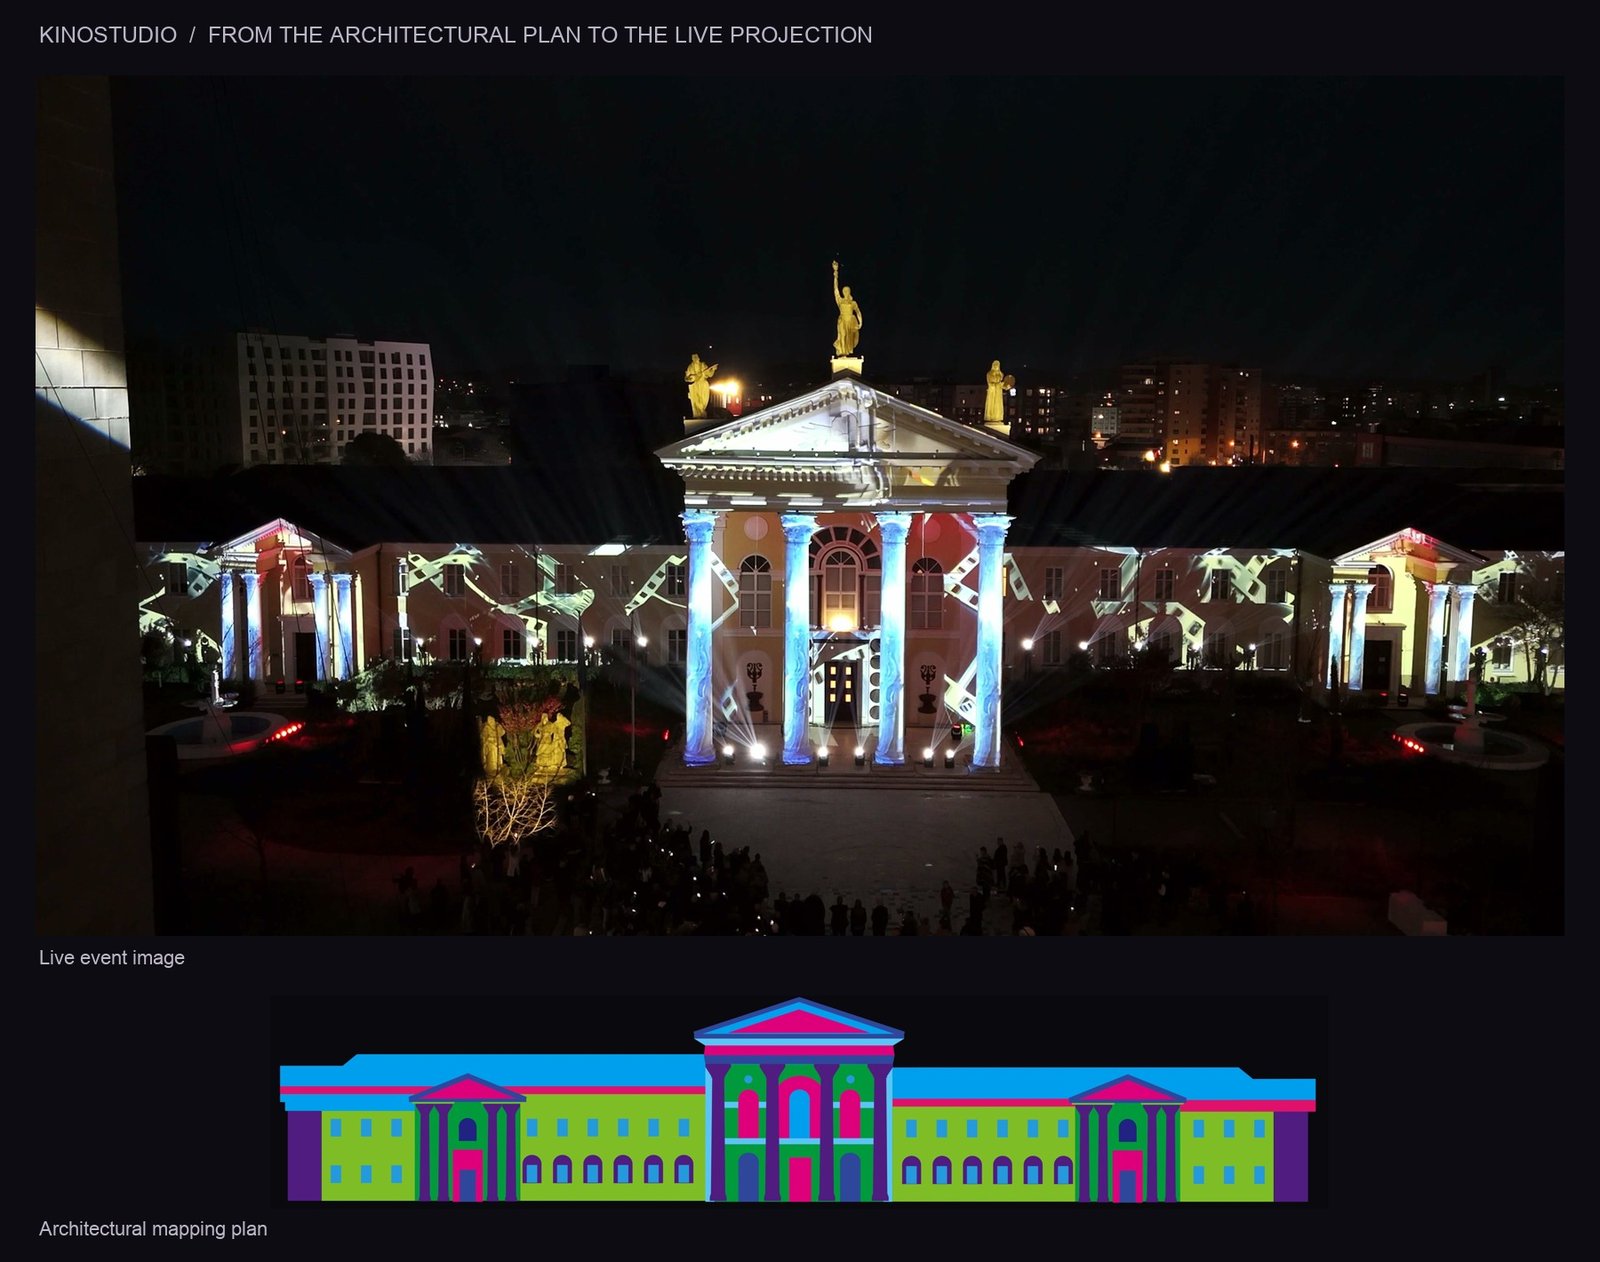
The colour-coded mapping plan identifies the porticoes, columns, pediments and wings. The event film shows that ordered framework taking on different treatments, from cool, fragmented imagery to warm gold and red passages. At moments, surrounding beams extend the composition into the space in front of the building.
An inauguration marks a threshold. Here, the architecture helps give that transition a visible form, connecting the identity of the place with the occasion taking place before it.
Palace of Brigades: The story enters the room
Inside the Palace of Brigades, our mapping for a Philipp Plein event brought the experience into the space occupied by the guests. The room itself became part of the visual composition.
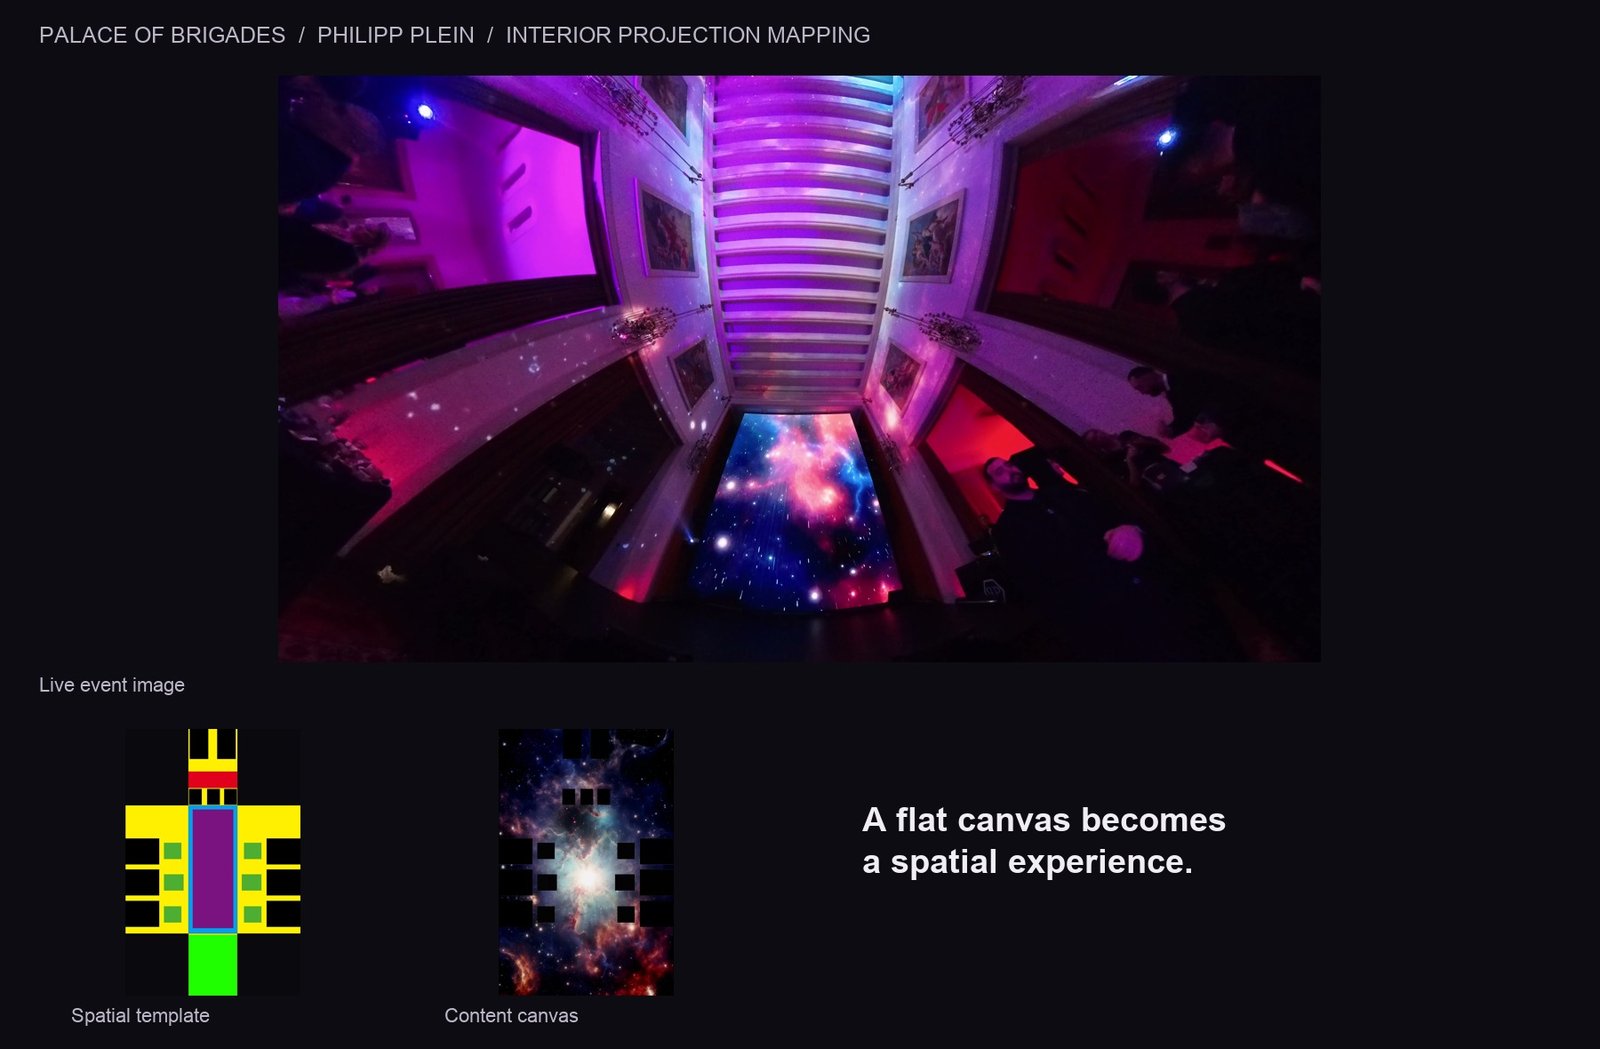
The interior template and content canvas show the work as a flat arrangement of surfaces. In the event footage, celestial imagery and light are experienced within the depth of the room, across its architectural features. Seeing the plan beside the live image makes that translation unusually clear.
An interior introduces a more intimate responsibility. Movement, brightness and pace share the space with people and with the event's other focal points. Creative direction has to consider the atmosphere around the guests as carefully as the individual image.
What remains after the light
Across these places, the work begins with the same act of attention: understanding what is already there, and discovering how it can move. Architecture gives the image its structure. Music gives the transformation its duration and emotional direction.
Eventually, the projection ends. The clock continues to mark the hours. The university returns to its familiar outline. But the people who experienced the transformation now know another version of that place. For a little while, they saw what else it could become.
Blacklight Media & Innovations
Discuss a projection mapping project